

Listing Courtesy of: MLS PIN / Listed By: Amanda Abramson, Coldwell Banker Community Realtors
25 Montague St Montague, MA 01376
Active (1 Days)
$415,000 (USD)
OPEN HOUSE TIMES
-
OPENSat, Jul 1811:00 am - 1:00 pm
Description
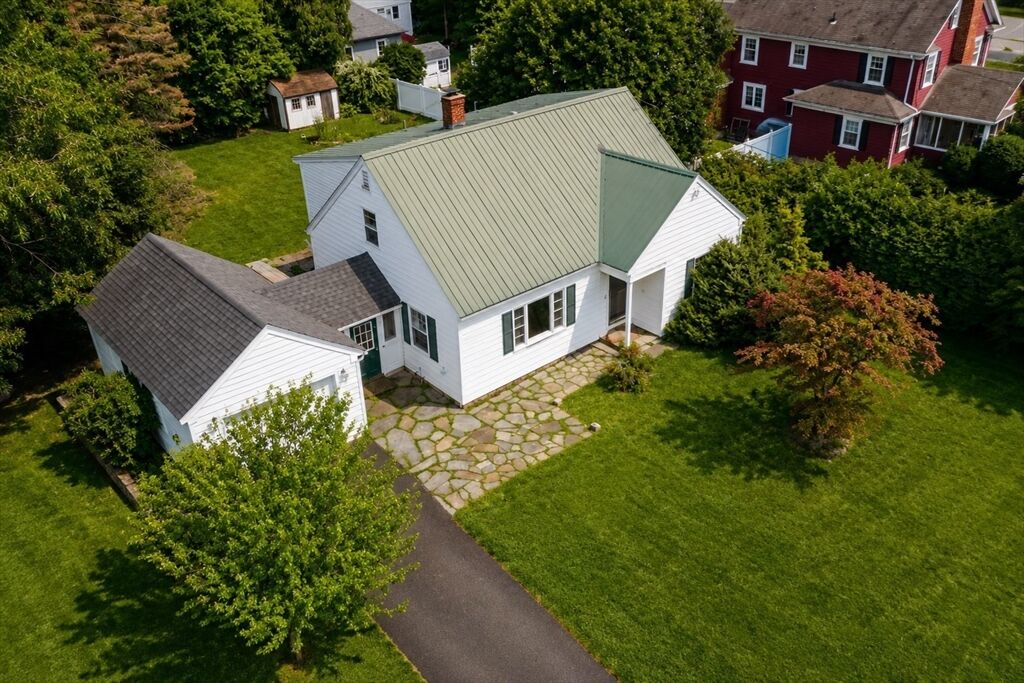
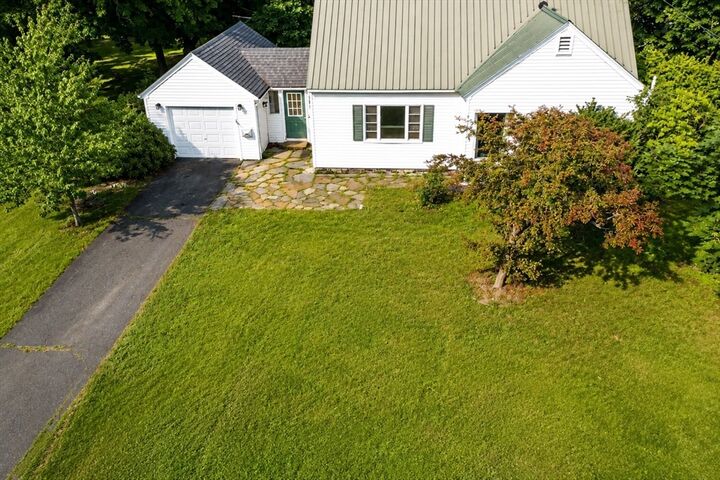
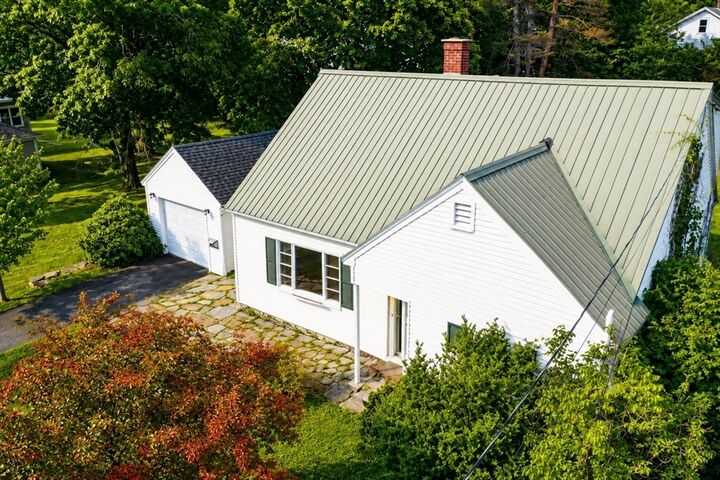
Don’t let the classic Cape exterior fool you — there is so much more to discover inside this spacious home! The main level features a bright, eat-in kitchen with sliding doors opening to the patio, a large living room with warm hardwood floors, two comfortable bedrooms, and a full bathroom. Upstairs, you will find two additional bedrooms, a second full bath, and a versatile bonus area perfect for a home office or play space. An attached one-car garage connects to a convenient mudroom/breezeway. Outside, the lovely yard offers plenty of room for gardening and outdoor relaxation. With low-maintenance vinyl siding, a durable metal roof, and a full basement perfect for storage or a workshop, this home is designed for easy living.
MLS #:
73550475
73550475
Taxes
$5,403(2025)
$5,403(2025)
Lot Size
0.29 acres
0.29 acres
Type
Single-Family Home
Single-Family Home
Year Built
1952
1952
Style
Cape
Cape
County
Franklin County
Franklin County
Listed By
Amanda Abramson, Coldwell Banker Community Realtors
Source
MLS PIN
Last checked Jul 17 2026 at 4:34 AM GMT+0000
MLS PIN
Last checked Jul 17 2026 at 4:34 AM GMT+0000
Bathroom Details
Interior Features
- Range
- Refrigerator
- Dryer
- Washer
- Dishwasher
- Laundry: Electric Dryer Hookup
- Laundry: Washer Hookup
- Windows: Insulated Windows
- Water Heater
- Laundry: In Basement
- Mud Room
Lot Information
- Level
- Cleared
Property Features
- Fireplace: 0
- Foundation: Block
Heating and Cooling
- Forced Air
- Oil
- None
Basement Information
- Full
- Concrete
Flooring
- Tile
- Hardwood
Exterior Features
- Roof: Metal
- Roof: Shingle
Utility Information
- Utilities: Water: Public, For Electric Dryer, Washer Hookup, For Electric Range, For Electric Oven
- Sewer: Public Sewer
School Information
- Elementary School: Hillcrest/Sheffield Elementary
- Middle School: Great Falls Middle School
- High School: Turners Falls High School
Garage
- Attached Garage
Parking
- Off Street
- Paved Drive
- Total: 3
- Attached
- Workshop In Garage
- Garage Faces Side
Living Area
- 1,645 sqft
Location
Disclaimer: The property listing data and information, or the Images, set forth herein wereprovided to MLS Property Information Network, Inc. from third party sources, including sellers, lessors, landlords and public records, and were compiled by MLS Property Information Network, Inc. The property listing data and information, and the Images, are for the personal, non commercial use of consumers having a good faith interest in purchasing, leasing or renting listed properties of the type displayed to them and may not be used for any purpose other than to identify prospective properties which such consumers may have a good faith interest in purchasing, leasing or renting. MLS Property Information Network, Inc. and its subscribers disclaim any and all representations and warranties as to the accuracy of the property listing data and information, or as to the accuracy of any of the Images, set forth herein. © 2026 MLS Property Information Network, Inc.. 7/16/26 21:34
